
Mahsa Mehrab
REALTOR®, S.0187682



BEDS3
BATHS2 full
SQUARE FEET1,299
MLS#2804641
STATUSActive
PROPERTY TYPERental - Condominium
SUBDIVISIONPt Pacific Homes At The Trails Amd
Property Description
Discover an exceptional living experience in this remarkable condo, perfectly designed for comfort and convenience. Boasting one full bathroom and an additional half bath, this residence offers ample space for a sophisticated lifestyle. The generous 1299 square feet of living area provides a versatile canvas for your personal touch. A microwave simplifies meal preparation, while blinds throughout offer privacy and light control. Enjoy the luxury of a community pool, providing an inviting oasis for relaxation. Nestled in a desirable Las Vegas neighborhood, this home offers a vibrant community atmosphere. Experience the perfect blend of suburban tranquility and urban accessibility in this captivating residence.
Property Features
Property Type: Rental - Condominium
Cooling: Central Air, Electric
Fireplaces: 1
Garage: 2
Heating: Central, Gas
Home Style: Two Story
Roof Type: Tile
Stories: 2.0
Year Built: 2002
Amenities
Bedroom on Main Level
Ceiling Fan(s)
Primary Downstairs
Window Treatments
Feature Descriptions
Appliances: Dryer, Dishwasher, Disposal, Gas Oven, Gas Range, Microwave, Refrigerator, Washer/Dryer, Washer/DryerAllInOne, Washer
Association Amenities: Clubhouse, Gated, Pool
Community Features: Pool
Exterior: Frame, Stucco, Drywall
Fencimg: None
Fireplace: Living Room
Flooring: Carpet, Linoleum, Vinyl
Laundry: Gas Dryer Hookup, Main Level, Laundry Room
Parcel#: 138-19-324-019
Parking: Garage, Open, Private
Parking Notes: Garage, Open, Private
Pets Allowed: No
Pool: Community
Security: yes
Security: Security System Owned
Swimming Pool: Yes
Utilities: Cable Available
Window: Blinds
Room Sizes
Living Room: 13 X 18
Bedroom 3: 11 X 10
Bedroom 2: 11 X 10
Primary Bedroom: 16 X 12
Local Schools
High School: Palo Verde
Middle School: Becker
Elementary School: Lummis, William,Lummis, William
Listed By / Shown By
Listed By
Agency Name: Aloha Properties
Agency Contact: 702-258-3388
Agent Name: Kenneth Quick

Shown By
Agent Name: Mahsa Mehrab
Agent Phone: Cell: (206) 687-5157
Agency Title: Wardley Real Estate





"GLVAR MLS deems information realiable but not guaranteed."
Listing data compilation and photo(s) © 2026 Greater Las Vegas Association of REALTORS® MLS , All Rights Reserved.
Privacy Policy / DMCA Notice / ADA Accessibility


This site is hosted, designed and copyright
© 1994 - 2026 by
Delta Media Group, Inc. -- Patent Pending --
Agent License Information: S.0187682
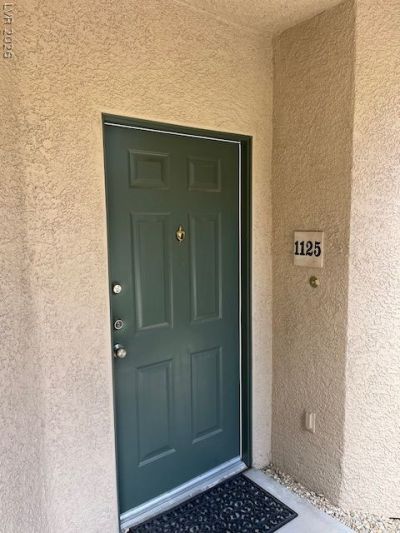
9901 Trailwood Drive , Unit 1125 | MLS# 2804641
This property located at 9901 Trailwood Drive , Unit 1125, Las Vegas, NV 89134 is currently listed for rent with an asking price of $1,900 / Monthly. Search Las Vegas real estate on mahsamehrabkhani.wardleyre.com today.