
Mahsa Mehrab
REALTOR®, S.0187682



BEDS3
BATHS2 full 1 partial
SQUARE FEET1,504
MLS#2799693
STATUSActive
PROPERTY TYPEResidential - Townhouse
SUBDIVISIONCadence Village Parcel 4-Q1-5 4-Q1-6
Property Description
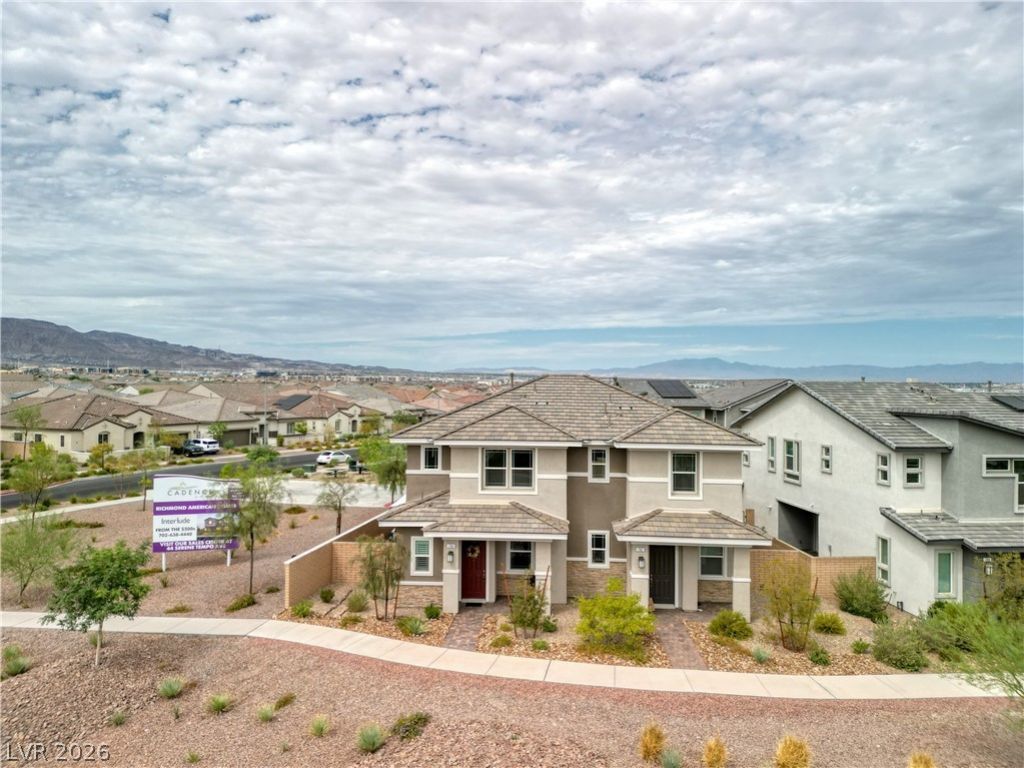
Honey, Stop the Car...Look at THAT View! Rarely does a Cadence townhome combine a premium park-front location, open desert views, exceptional privacy, and designer upgrades like this one. Directly across from beautiful Cadence Central Park, this Richmond American Designer Townhome is only two years young, and enjoys one of the community's most desirable locations.Unlike most townhomes, there are no rear neighbors and no adjoining neighbor to the south, creating an open desert backdrop with added privacy, abundant natural light, and beautiful park views from every bedroom. Elegant plantation shutters throughout add timeless style, privacy, and energy efficiency.Thoughtful upgrades include center-meet sliding patio doors, quartz kitchen and bath countertops, 42-inch maple cabinetry with slate finish, GE stainless-steel appliances, designer tile backsplash, upgraded sink and fixtures, ceramic tile flooring, upgraded carpet, two-tone paint, Mission-style stair rails, additional windows, ceiling fan and lighting prewires, a soft-water loop, and upgraded bath finishes.This home has one of the community's largest side yards that has been professionally finished with maintenance-free synthetic turf and a newly installed awning, creating the perfect outdoor retreat for morning coffee, entertaining, or relaxing in a tranquil setting. Even the AC unit has a custom covering!Home is directly facing Cadence Central Park, which hosts the popular Fresh52 Farmers & Artisan Market twice each month. Residents also enjoy over 450 acres of open space, a 50-acre Park, lap pool, splash pads, pickleball courts, fitness court, dog park, scenic pond, playgrounds, amphitheaters, and miles of walking trails.This isn't simply another townhome?it's a premium location with features that can't be duplicated. Homes offering this combination of views, privacy, outdoor living space, and designer upgrades rarely become available. A unique home! - Don't miss this exceptional opportunity!
Property Features
Property Type: Residential - Townhouse
Cooling: Central Air, Electric
Garage: 2 car attached
Heating: Central, Gas
Home Style: Two Story
Lot Size: 0.06 Acres
Roof Type: Pitched, Tile
Stories: 2.0
Taxes: $3,826
Year Built: 2024
Amenities
Ceiling Fan(s)
Window Treatments
Porch
Awning(s)
Feature Descriptions
Appliances: Dryer, Dishwasher, Disposal, Gas Range, Microwave, Refrigerator, Washer
Association Amenities: Basketball Court, Dog Park, Playground, Pickleball, Park, Pool
Community Features: Pool
Days on Site: 15
Exterior: Drywall
Fencimg: Block, Back Yard
Flooring: Carpet, Ceramic Tile
HOA Fee: 366/ Quarterly
Laundry: Gas Dryer Hookup, Laundry Closet, Upper Level
Lot: 1/4 to 1 Acre Lot, Corner Lot, Desert Landscaping, Landscaped, No Rear Neighbors, Synthetic Grass
Other Equipment: Water Softener Loop
Parcel#: 179-06-713-001
Parking: Attached, Garage, Private
Parking Notes: Attached, Garage, Private
Patio/Porch: Porch
Pool: Community
Sewer: Public Sewer
Swimming Pool: Yes
Utilities: Underground Utilities
Water: Public
Window: Double Pane Windows, Low-Emissivity Windows, Plantation Shutters
Room Sizes
Kitchen: 13 X 13
Bedroom 3: 10 X 10
Bedroom 2: 11 X 10
Primary Bedroom: 14 X 13
Local Schools
High School: Basic Academy
Middle School: Brown B. Mahlon
Elementary School: Sewell, C.T.,Sewell, C.T.
Listed By / Shown By
Listed By
Agency Name: CALNEV REALTY & INVESTMENTS
Agency Contact: 702-403-5321
Agent Name: Robert McCann

Shown By
Agent Name: Mahsa Mehrab
Agent Phone: Cell: (206) 687-5157
Agency Title: Wardley Real Estate

Estimate Your Payment
Estimated Payment
$ 2,045.45 per month $1,604.12 Principal & Interest $318.83 Property Tax $122.50 Homeowner's InsuranceChange Payment Information




"GLVAR MLS deems information realiable but not guaranteed."
Listing data compilation and photo(s) © 2026 Greater Las Vegas Association of REALTORS® MLS , All Rights Reserved.
Privacy Policy / DMCA Notice / ADA Accessibility


This site is hosted, designed and copyright
© 1994 - 2026 by
Delta Media Group, Inc. -- Patent Pending --
Agent License Information: S.0187682
794 Last Dance Place | MLS# 2799693
This townhouse located at 794 Last Dance Place, Henderson, NV 89011 is currently listed for sale with an asking price of $420,000. This property was built in 2024 and has 3 bedrooms and 2 full and 1 partial baths with 1504 sq. ft. Last Dance Place is located in the Cadence Village Parcel 4-Q1-5 4-Q1-6 subdivision. Search Cadence Village Parcel 4-Q1-5 4-Q1-6 real estate on mahsamehrabkhani.wardleyre.com today.