
Mahsa Mehrab
REALTOR®, S.0187682



BEDS3
BATHS2 full
SQUARE FEET1,154
MLS#2822603
STATUSActive
PROPERTY TYPEResidential - Single Family
SUBDIVISIONCimarron
Property Description
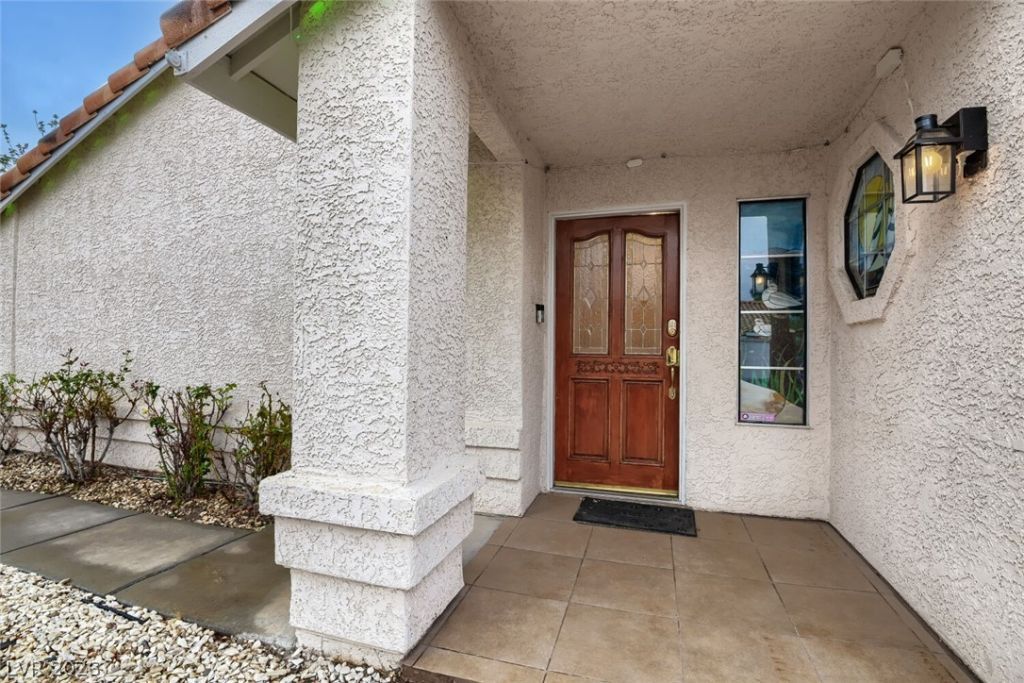
The classic stucco exterior and Spanish tile roofing define the architectural appeal of this delightful single story residence situated on a cul-de-sac in the desirable Whitney Ranch neighborhood of Henderson. An inviting tiled entryway with a classic wood door and leaded stained glass details welcomes you inside. Inside, the open concept living room to the kitchen features a cozy fireplace, high vaulted ceilings, and warm wood flooring. Built-in wooden pass-throughs connect the functional kitchen space—appointed with oak cabinetry and tile floors—to the adjacent living areas. A sliding glass door leads out from the dining space, to the delightful backyard.The bedrooms are configured to offer privacy, with two bedrooms separated from the spacious primary bedroom. This primary suite features polished wood floors, a ceiling fan, a walk-in closet, and a private bath with a step-in shower. A dedicated laundry room provides convenient built-in storage shelving and efficient side-by-side laundry appliances.The outdoor space features a covered patio with a ceiling fan, overlooking a fenced private yard complete with decorative stonework, and beautiful plants. The garage includes a swamp cooler, offering a comfortable space for projects and hobbies.The home is topped by a solar system installed almost 15 years ago combining energy-efficient technology. Do not miss the opportunity to experience this lovely property in person.
Property Features
Property Type: Residential - Single Family
Cooling: Central Air, Electric, Refrigerated
Fireplaces: 1
Garage: 2
Heating: Central, Electric
Home Style: One Story
Lot Size: 0.12 Acres
Roof Type: Pitched, Tile
Stories: 1.0
Taxes: $1,322
Year Built: 1989
Amenities
Bathroom on Main Level
Bedroom on Main Level
Ceiling Fan(s)
Full Bath on Main Level
Primary Downstairs
Window Treatments
Porch
Patio
Private Yard
Sprinkler/Irrigation
Feature Descriptions
Appliances: Dryer, Dishwasher, Disposal, Gas Range, Microwave, Refrigerator, Washer
Association Amenities: Basketball Court, Fitness Center, Indoor Pool, Jogging Path, Playground, Pickleball, Pool, Racquetball, Tennis Court(s)
Days on Site: 7
Fencimg: Block, Back Yard
Fireplace: Gas, Living Room
Flooring: Laminate
HOA Fee: 65/ Quarterly
Laundry: Electric Dryer Hookup, Laundry Room
Lot: Drip Irrigation/Bubblers, Desert Landscaping, Landscaped, Rocks, Sprinklers Timer, Trees, < 1/4 Acre
Parcel#: 178-04-520-001
Parking: Attached, Exterior Access Door, Finished Garage, Garage, Garage Door Opener, Inside Entrance, Private, Shelves, Storage
Parking Notes: Attached, Exterior Access Door, Finished Garage, Gara
Patio/Porch: Covered, Patio, Porch
Pool: Association
Sewer: Public Sewer
Utilities: Underground Utilities
Water: Public
Window: Blinds
Room Sizes
Family Room: 18 X 13
Dining Room: 11 X 9
Bedroom 3: 10 X 10
Bedroom 2: 10 X 10
Primary Bedroom: 15 X 12
Local Schools
High School: Green Valley
Middle School: Cortney Francis
Elementary School: Treem, Harriet A.,Treem, Harriet A.
Listed By / Shown By
Listed By
Agency Name: BHHS Nevada Properties
Agency Contact: (702) 308-7208
Agent Name: Heidi W. Kasama

Shown By
Agent Name: Mahsa Mehrab
Agent Phone: Cell: (206) 687-5157
Agency Title: Wardley Real Estate

Estimate Your Payment
Estimated Payment
$ 1,734.01 per month $1,508.63 Principal & Interest $110.17 Property Tax $115.21 Homeowner's InsuranceChange Payment Information




"GLVAR MLS deems information realiable but not guaranteed."
Listing data compilation and photo(s) © 2026 Greater Las Vegas Association of REALTORS® MLS , All Rights Reserved.
Privacy Policy / DMCA Notice / ADA Accessibility


This site is hosted, designed and copyright
© 1994 - 2026 by
Delta Media Group, Inc. -- Patent Pending --
Agent License Information: S.0187682
749 Tenderfoot Circle | MLS# 2822603
This single family home located at 749 Tenderfoot Circle , Henderson, NV 89014 is currently listed for sale with an asking price of $395,000. This property was built in 1989 and has 3 bedrooms and 2 full baths with 1154 sq. ft. Tenderfoot Circle is located in the Cimarron subdivision. Search Cimarron real estate on mahsamehrabkhani.wardleyre.com today.