
Mahsa Mehrab
REALTOR®, S.0187682



BEDS6
BATHS3 full
SQUARE FEET3,092
MLS#2170926
STATUSActive
PROPERTY TYPEResidential - Single Family
SUBDIVISIONSKYLINE RIDGE
SCHOOLAlpine
Property Description
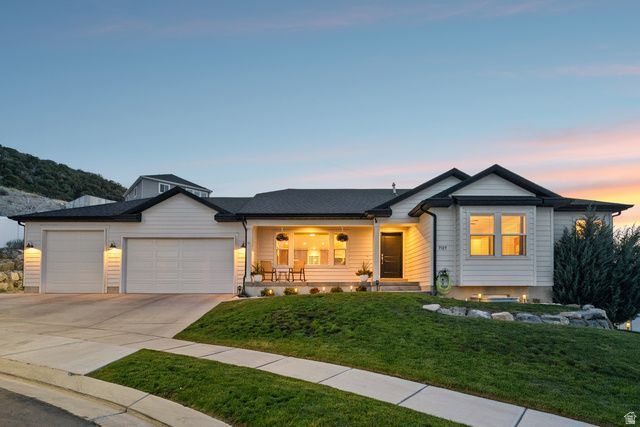
Welcome to your new and updated dream home in Eagle Mountain, providing a beautiful neighborhood on a quiet cul-de-sac. This 6-bedroom, 3-bathroom rambler has a fully finished basement, complete with an electric fireplace insert, and the opportunity for a full basement kitchenette. The amazing backyard is what sets this house apart from the other homes in the area. Beautifully landscaped with multi-level sitting areas, this home is perfect for entertaining, and has a newer hot tub for rest and relaxation. This 3-car garage home checks all the boxes for anyone and everyone. Located minutes from multiple schools, local shopping, restaurants, and grocery, not to mention wonderful family trails and great mountain biking to boot! Come feast your eyes on this fantastic property and welcome to Eagle Mountain lifestyle!
Property Features
Property Type: Residential - Single Family
Basement: Yes
Basement: Full
Cooling: Central Air
Fenced: Yes
Fireplaces: 1
Garage: 3 car attached
Heating: Forced Air
Home Style: Rambler/Ranch
Lot Size: 0.19 Acres
Roof Type: Asphalt
Stories: 2.0
Taxes: $2,967
Year Built: 2017
Amenities
Bath: Primary
Bath: Sep. Tub/Shower
Closet: Walk-In
Disposal
Great Room
Oven: Gas
Range: Countertop
Range: Gas
Vaulted Ceilings
Granite Countertops
Double Pane Windows
Lighting
Patio: Covered
Sliding Glass Doors
Patio: Open
Feature Descriptions
Appliances: Ceiling Fan, Dryer, Microwave, Range Hood, Refrigerator, Satellite Dish, Washer
Days on Site: 21
Exterior: Stucco, Cement Siding
Fireplace: Insert
Flooring: Carpet
Hot Tub: Yes
Laundry: Electric Dryer Hookup
Lot: Cul-De-Sac, Curb & Gutter, Fenced: Full, Road: Paved, Sidewalks, Sprinkler: Auto-Full, Terrain: Grad Slope, View: Lake, View: Mountain, View: Valley, Drip Irrigation: Auto-Part, View: Water
Lot Dimensions: 0.0x0.0x0.0
Other Equipment: Fireplace Insert, Hot Tub
Parcel#: 66-576-0405
Patio/Porch: Covered, Patio: Open
Sewer: Sewer: Connected, Sewer: Public
Special View Info: Lake, Mountain(s), Valley
Topography: Cul-de-Sac, Curb & Gutter, Fenced: Full, Road: Paved, Sidewalks, Sprinkler: Auto-Full, Terrain: Grad Slope, View: Lake, View: Mountain, View: Valley, Drip Irrigation: Auto-Part, View: Water
Utilities: Natural Gas Connected, Electricity Connected, Sewer Connected, Sewer: Public, Water Connected
Water: Culinary
Window: Blinds
Local Schools
High School: Cedar Valley High school
Middle School: Frontier
Elementary School: Brookhaven
School District: Alpine
Listed By / Shown By
Listed By
Agency Name: Berkshire Hathaway HomeServices Utah Properties (Saddleview)
Agency Phone: 435-649-7171
Shown By
Agent Name: Mahsa Mehrab
Agent Phone: Cell: (206) 687-5157
Agency Title: Wardley Real Estate

Estimate Your Payment
Estimated Payment
$ 3,063.28 per month $2,616.24 Principal & Interest $247.25 Property Tax $199.79 Homeowner's InsuranceChange Payment Information




Privacy Policy / DMCA Notice / ADA Accessibility


This site is hosted, designed and copyright
© 1994 - 2026 by
Delta Media Group, Inc. -- Patent Pending --
Agent License Information: S.0187682
7127 N Hollow Crest Cir | MLS# 2170926
This single family home located at 7127 N Hollow Crest Cir, Eagle Mountain, UT 84005 is currently listed for sale with an asking price of $685,000. This property was built in 2017 and has 6 bedrooms and 3 full baths with 3092 sq. ft. N Hollow Crest Cir is located in the SKYLINE RIDGE subdivision within the Alpine school district. Search SKYLINE RIDGE real estate on mahsamehrabkhani.wardleyre.com today.