
Mahsa Mehrab
REALTOR®, S.0187682



BEDS3
BATHS2 full
SQUARE FEET1,866
MLS#2824545
STATUSActive
PROPERTY TYPERental - Single Family
SUBDIVISIONRiviera
Property Description
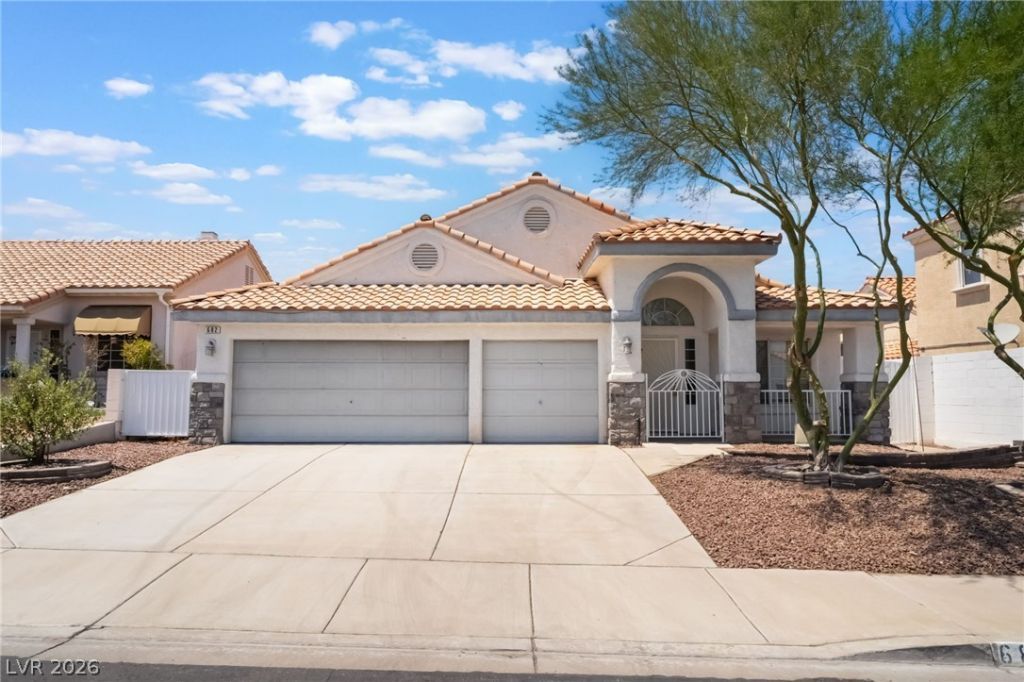
RENT INCLUDES THE TRASH SERVICE. BEAUTIFUL ONE-STORY HOME, OPEN FLOOR PLAN, LARGE KITCHEN W/ CENTER ISLAND AND PLENTY OF CABINETS WITH DESK AREA, FRESH 2-TONE PAINT, CEILING FANS, SPACIOUS LIVING AREA, LARGE PRIMARY BR W/ WALK-IN CLOSET, PRIMARY BATH W/ DUAL VANITIES, BACKYARD WITH AWESOME PATIO AND LOTS OF ROOM. RESIDENTS WILL BE REQUIRED TO PURCHASE RENTER'S INSURANCE THROUGH THEIR RESIDENT PORTAL ONCE THEY ARE APPROVED AND THE LEASE IS SIGNED. PLANS START AT $14.71 A MONTH. OWNER WILL PROVIDE APPLIANCES IF REQUESTED ON APPLICATION. WILL CONSIDER 2 SMALL PETS* 25 LBS MAX
Property Features
Property Type: Rental - Single Family
Cooling: Central Air, Electric
Fireplaces: 1
Garage: 3
Heating: Central, Gas
Home Style: One Story
Lot Size: 0.14 Acres
Roof Type: Tile
Stories: 1.0
Year Built: 1995
Amenities
Bathroom on Main Level
Bedroom on Main Level
Ceiling Fan(s)
Window Treatments
Feature Descriptions
Appliances: Dishwasher, Disposal, Gas Range, Microwave
Association Amenities: None
Exterior: Frame, Stucco
Fencimg: Block, Back Yard
Fireplace: Family Room, Gas
Flooring: Carpet, Ceramic Tile, Linoleum, Vinyl
Laundry: Gas Dryer Hookup, Laundry Room
Parcel#: 179-30-515-050
Parking: Garage, Private
Parking Notes: Garage, Private
Utilities: Cable Available
Window: Blinds
Room Sizes
Living Room: 12 X 7
Family Room: 18 X 14
Dining Room: 11 X 10
Bedroom 3: 12 X 11
Bedroom 2: 10 X 11
Primary Bedroom: 20 X 15
Local Schools
High School: Foothill
Middle School: Mannion Jack & Terry
Elementary School: Galloway, Fay,Galloway, Fay
Listed By / Shown By
Listed By
Agency Name: BHHS Nevada Properties
Agency Contact: mariog@bhhsnv.com
Agent Name: Mario Gaccione

Shown By
Agent Name: Mahsa Mehrab
Agent Phone: Cell: (206) 687-5157
Agency Title: Wardley Real Estate





"GLVAR MLS deems information realiable but not guaranteed."
Listing data compilation and photo(s) © 2026 Greater Las Vegas Association of REALTORS® MLS , All Rights Reserved.
Privacy Policy / DMCA Notice / ADA Accessibility


This site is hosted, designed and copyright
© 1994 - 2026 by
Delta Media Group, Inc. -- Patent Pending --
Agent License Information: S.0187682
682 Scenic Tierra Lane | MLS# 2824545
This property located at 682 Scenic Tierra Lane, Henderson, NV 89002 is currently listed for rent with an asking price of $2,000 / Monthly. Search Henderson real estate on mahsamehrabkhani.wardleyre.com today.