
Mahsa Mehrab
REALTOR®, S.0187682



BEDS3
BATHS3 full
SQUARE FEET1,859
MLS#2777568
STATUSActive
PROPERTY TYPERental - Single Family
SUBDIVISIONInspirada Town Center Parcel 5
Property Description
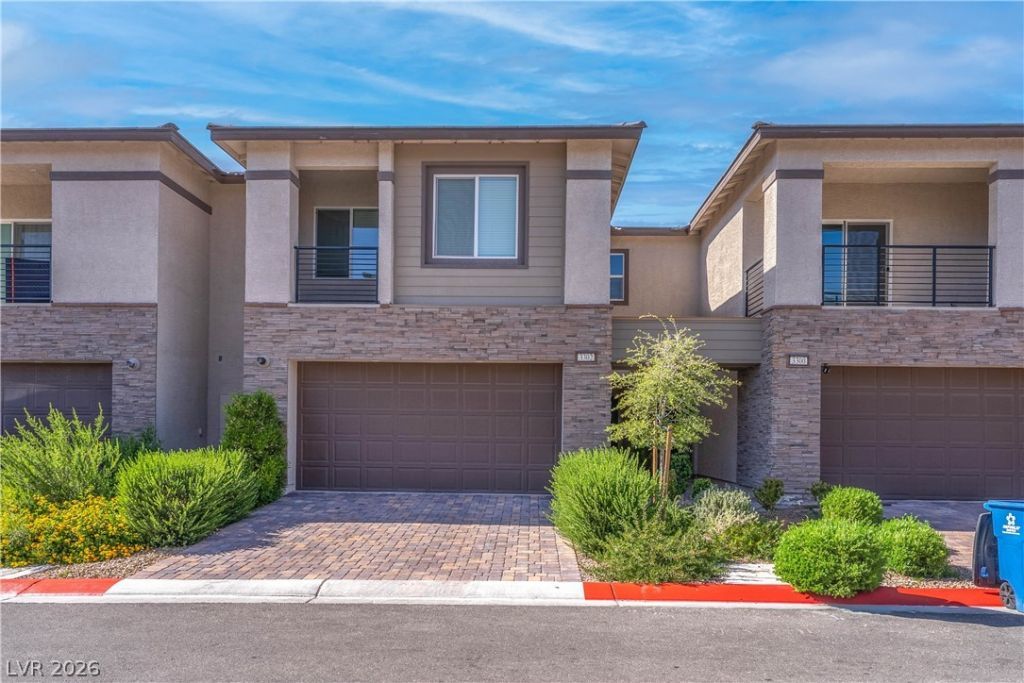
Welcome home to this beautifully upgraded two-story residence located in one of the area's most sought-after communities. With 3 bedrooms, 2.5 bathrooms and a private Next Gen suite of thoughtfully designed living space, this home offers the perfect balance of comfort, style, and modern convenience. The open-concept layout creates a warm and inviting atmosphere, highlighted by granite countertops, stainless steel appliances, and elegant LED lighting throughout the kitchen and bathrooms. The private Next Gen suite adds incredible flexibility for guests, multigenerational living, or a quiet work-from-home setup. Enjoy premium features including smart locks, smart thermostats, ceiling fans in every bedroom, business-grade WiFi included with rent, integrated security and alarm systems, and purified reverse osmosis drinking water. Relax on the private balcony off the primary suite or unwind in the fenced patio. Residents also enjoy access to a sparkling resort-style community pool.
Property Features
Property Type: Rental - Single Family
Cooling: Central Air, Electric
Garage: 2
Heating: Central, Gas
Home Style: Two Story
Lot Size: 0.05 Acres
Roof Type: Tile
Stories: 2.0
Year Built: 2023
Amenities
Ceiling Fan(s)
Window Treatments
Feature Descriptions
Appliances: Dryer, Dishwasher, Disposal, Gas Oven, Gas Range, Microwave, Refrigerator, Washer/Dryer, Washer/DryerAllInOne, Washer
Association Amenities: Dog Park, Jogging Path, Playground, Pickleball, Park, Pool
Community Features: Pool
Days on Site: 31
Exterior: Block, Stucco
Fencimg: Block, Back Yard
Flooring: Carpet, Luxury Vinyl Plank
Laundry: Gas Dryer Hookup, Upper Level
Parcel#: 191-23-220-061
Parking: Garage, Private
Parking Notes: Garage, Private
Pets Allowed: Yes
Pool: Community
Swimming Pool: Yes
Utilities: Cable Available
Window: Blinds
Room Sizes
Bedroom 2: 10 X 11
Bedroom 3: 10 X 10
Primary Bedroom: 13 X 14
Local Schools
High School: Liberty
Middle School: Webb, Del E.
Elementary School: Wallin, Shirley & Bill,Wallin, Shirley &
Listed By / Shown By
Listed By
Agency Name: Faranesh Real Estate
Agency Contact: 702-536-9000
Agent Name: Wasim Faranesh

Shown By
Agent Name: Mahsa Mehrab
Agent Phone: Cell: (206) 687-5157
Agency Title: Wardley Real Estate





"GLVAR MLS deems information realiable but not guaranteed."
Listing data compilation and photo(s) © 2026 Greater Las Vegas Association of REALTORS® MLS , All Rights Reserved.
Privacy Policy / DMCA Notice / ADA Accessibility


This site is hosted, designed and copyright
© 1994 - 2026 by
Delta Media Group, Inc. -- Patent Pending --
Agent License Information: S.0187682
3302 Viola Hills Avenue | MLS# 2777568
This property located at 3302 Viola Hills Avenue, Henderson, NV 89044 is currently listed for rent with an asking price of $2,650 / Monthly. Search Henderson real estate on mahsamehrabkhani.wardleyre.com today.