
Mahsa Mehrab
REALTOR®, S.0187682



BEDS3
BATHS2 full
SQUARE FEET1,468
MLS#2794635
STATUSActive
PROPERTY TYPEResidential - Single Family
SUBDIVISIONRiviera
Property Description
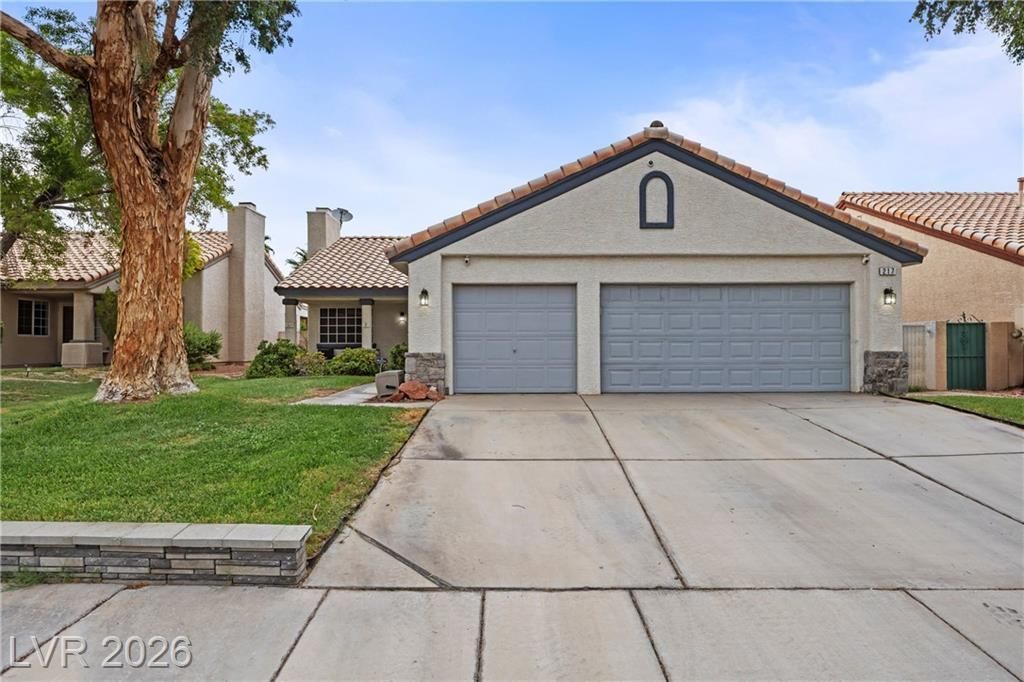
Single-story Henderson home with a 3-car garage and NO HOA! Situated on an elevated lot, this beautifully maintained property offers an open-concept floor plan with vaulted ceilings, decorative pot shelves, tile flooring, and a spacious great room with a gas fireplace. The cook-friendly kitchen features Corian countertops, upgraded appliances, a pantry, and a movable island. All bedrooms include ceiling fans and luxury vinyl flooring—no carpet! The primary suite offers double sinks and a large custom walk-in closet. A mini-split system and dual refrigerated/evaporative cooling provide flexible options for year-round comfort and energy efficiency. Enjoy city & mountain views from the private backyard featuring a covered patio, a separate Zen-inspired sitting area, a gated grassy area, fruit trees, and a large storage shed. An inviting front porch adds even more outdoor living space. Conveniently located near O’Callaghan Park, Black Mountain Golf & Country Club, recreation centers, pickleball courts, an aquatic complex, and schools. Plenty of room for vehicles, recreational equipment, storage, and more! If you are simply looking for a home with room to grow, this property checks all the boxes! Come by and see this one for yourself! Opportunity worth seeing NO HOA, private lot, great location & a seller who is ready to work with you & make it happen!
Property Features
Property Type: Residential - Single Family
Cooling: Central Air, Evaporative Cooling, Electric
Fireplaces: 1
Garage: 3
Heating: Central, Gas
Home Style: One Story
Lot Size: 0.14 Acres
Roof Type: Tile
Stories: 1.0
Taxes: $1,659
Year Built: 1994
Amenities
Bathroom on Main Level
Bedroom on Main Level
Ceiling Fan(s)
Full Bath on Main Level
Primary Downstairs
Pot Rack
Window Treatments
Dog Run
Porch
Patio
Private Yard
Shed
Sprinkler/Irrigation
Feature Descriptions
Appliances: Built-In Gas Oven, Dryer, Dishwasher, Gas Cooktop, Disposal, Gas Water Heater, Microwave, Water Heater, Washer
Association Amenities: None
Days on Site: 105
Fencimg: Block, Back Yard
Fireplace: Gas, Living Room
Flooring: Carpet, Laminate
Laundry: Electric Dryer Hookup, Gas Dryer Hookup, Laundry Room
Lot: Drip Irrigation/Bubblers, Fruit Trees, Front Yard, Sprinklers In Front, Landscaped, Rocks, Sprinklers Timer, < 1/4 Acre
Parcel#: 179-30-616-017
Parking: Attached, Garage, Garage Door Opener, Inside Entrance, Open
Parking Notes: Attached, Garage, Garage Door Opener, Inside Entrance
Patio/Porch: Covered, Patio, Porch
Sewer: Public Sewer
Special View Info: Mountain(s)
Utilities: Cable Available
Water: Public
Window: Blinds
Room Sizes
Great Room: 20 X 16
Bedroom 3: 12 X 12
Bedroom 2: 12 X 11
Primary Bedroom: 16 X 16
Local Schools
High School: Foothill
Middle School: Mannion Jack & Terry
Elementary School: Galloway, Fay,Galloway, Fay
Listed By / Shown By
Listed By
Agency Name: Realty ONE Group, Inc
Agency Contact: (702) 592-8867
Agent Name: Dolly Panagopoulos

Shown By
Agent Name: Mahsa Mehrab
Agent Phone: Cell: (206) 687-5157
Agency Title: Wardley Real Estate

Estimate Your Payment
Estimated Payment
$ 1,947.09 per month $1,680.50 Principal & Interest $138.25 Property Tax $128.33 Homeowner's InsuranceChange Payment Information




"GLVAR MLS deems information realiable but not guaranteed."
Listing data compilation and photo(s) © 2026 Greater Las Vegas Association of REALTORS® MLS , All Rights Reserved.
Privacy Policy / DMCA Notice / ADA Accessibility


This site is hosted, designed and copyright
© 1994 - 2026 by
Delta Media Group, Inc. -- Patent Pending --
Agent License Information: S.0187682
217 Red Coral Drive | MLS# 2794635
This single family home located at 217 Red Coral Drive, Henderson, NV 89002 is currently listed for sale with an asking price of $440,000. This property was built in 1994 and has 3 bedrooms and 2 full baths with 1468 sq. ft. Red Coral Drive is located in the Riviera subdivision. Search Riviera real estate on mahsamehrabkhani.wardleyre.com today.