
Mahsa Mehrab
REALTOR®, S.0187682



BEDS2
BATHS2 full
SQUARE FEET1,020
MLS#2824120
STATUSActive
PROPERTY TYPEResidential - Condominium
SUBDIVISIONSerenade Condo
Property Description
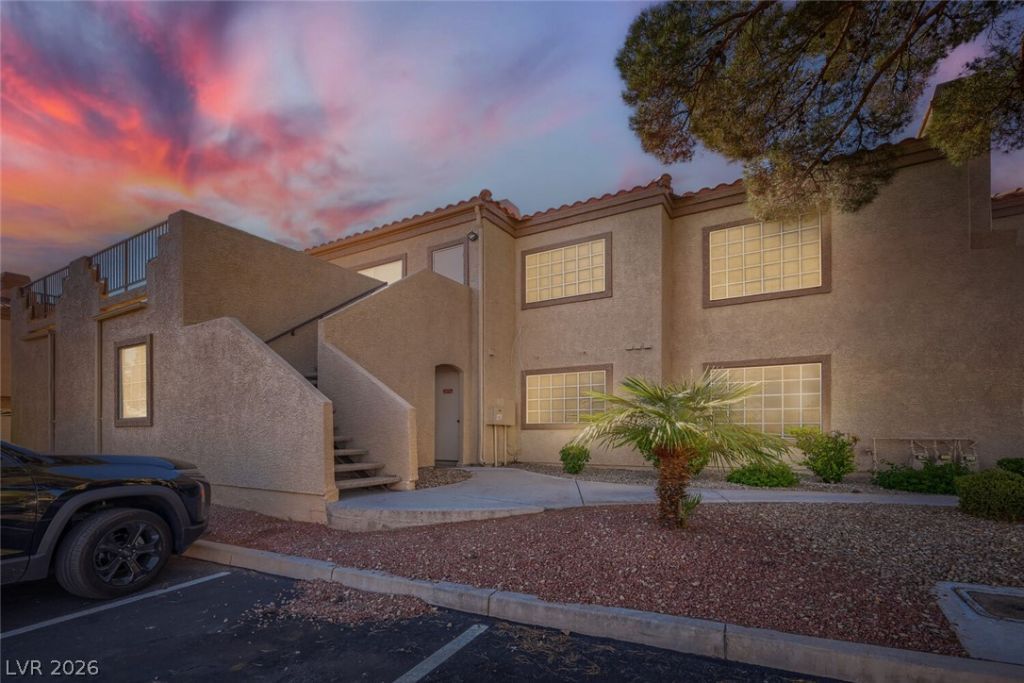
Beautiful 2-bedroom, 2-bath condo in the desirable Serenade community of Henderson, offering 1,020 square feet of comfortable living space and a private detached 2-car garage conveniently located directly beneath the unit. The bright, open layout features a spacious living room with a gas fireplace, an adjoining dining area, and a fully equipped kitchen with plenty of cabinet and counter space. Two private balconies are a standout feature, with one located at the entry / patio and another directly off the primary bedroom, giving you multiple places to relax and enjoy the outdoors. Laminate and tile flooring throughout, ceiling fans, and an in-unit laundry area with washer and dryer add to the home's everyday convenience. The Serenade community offers a pool, spa, clubhouse, and playground surrounded by mature landscaping, all in a fantastic Green Valley location near shopping, dining, parks, and easy access to the 215. This well-located Henderson condo offers a great combination of space, privacy, community amenities, and convenience! Welcome home!
Property Features
Property Type: Residential - Condominium
Cooling: Central Air, Electric
Fireplaces: 1
Garage: 2
Heating: Central, Electric
Home Style: Two Story
Lot Size: 0.02 Acres
Roof Type: Tile
Stories: 2.0
Taxes: $1,189
Year Built: 1994
Amenities
Window Treatments
Balcony
Patio
Feature Descriptions
Appliances: Dryer, Dishwasher, Disposal, Gas Range, Microwave, Refrigerator, Washer
Association Amenities: Clubhouse, Playground, Pool, Spa/Hot Tub
Community Features: Pool
Days on Site: 3
Fencimg: Front Yard, Wrought Iron
Fireplace: Gas, Living Room
Flooring: Luxury Vinyl Plank, Tile
HOA Fee: 260/ Monthly
Hot Tub: Yes
Laundry: Gas Dryer Hookup, Laundry Closet
Lot: < 1/4 Acre
Parcel#: 178-16-116-060
Parking: Detached, Garage, Private
Parking Notes: Detached, Garage, Private
Patio/Porch: Balcony, Patio
Pool: Community
Sewer: Public Sewer
Swimming Pool: Yes
Utilities: Underground Utilities
Water: Public
Window: Blinds
Room Sizes
Living Room: 16 X 13
Dining Room: 8 X 10
Bedroom 2: 12 X 10
Primary Bedroom: 14 X 12
Local Schools
High School: Green Valley
Middle School: Greenspun
Elementary School: Bartlett, Selma,Bartlett, Selma
Listed By / Shown By
Listed By
Agency Name: Triumph Property Management Co
Agency Contact: 702-367-2323
Agent Name: Kamyar Zargari

Shown By
Agent Name: Mahsa Mehrab
Agent Phone: Cell: (206) 687-5157
Agency Title: Wardley Real Estate

Estimate Your Payment
Estimated Payment
$ 1,229.61 per month $1,050.31 Principal & Interest $99.08 Property Tax $80.21 Homeowner's InsuranceChange Payment Information




"GLVAR MLS deems information realiable but not guaranteed."
Listing data compilation and photo(s) © 2026 Greater Las Vegas Association of REALTORS® MLS , All Rights Reserved.
Privacy Policy / DMCA Notice / ADA Accessibility


This site is hosted, designed and copyright
© 1994 - 2026 by
Delta Media Group, Inc. -- Patent Pending --
Agent License Information: S.0187682
1851 Hillpointe Road , Unit 2424 | MLS# 2824120
This condo located at 1851 Hillpointe Road , Unit 2424, Henderson, NV 89074 is currently listed for sale with an asking price of $275,000. This property was built in 1994 and has 2 bedrooms and 2 full baths with 1020 sq. ft. Hillpointe Road , Unit 2424 is located in the Serenade Condo subdivision. Search Serenade Condo real estate on mahsamehrabkhani.wardleyre.com today.