
Mahsa Mehrab
REALTOR®, S.0187682



BEDS3
BATHS2 full
SQUARE FEET1,348
MLS#2787383
STATUSActive
PROPERTY TYPEResidential - Condominium
SUBDIVISIONBay View-Boulder City Sub #77 Amd
Property Description
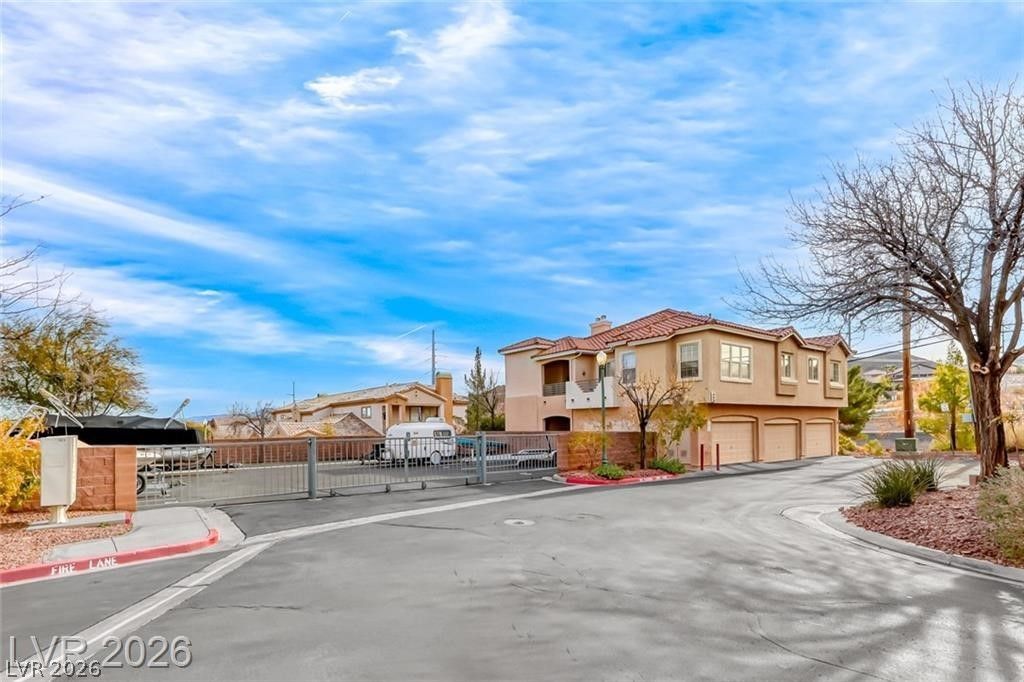
Discover this beautiful condo located in the heart of Boulder City, NV?just minutes from Lake Mead and Historic Downtown. This well-maintained 3-bedroom, 2-bathroom home showcases true pride of ownership and unbeatable convenience. Enjoy cooking in the modern kitchen, featuring elegant granite countertops, stainless steel appliances, a gas range, and stylish laminate flooring. The laminate flooring continues through the great room, hallway, and dining area, adding both durability and charm. Relax in the spacious living room that opens to a private patio?perfect for outdoor entertaining or quiet evenings with a view of Lake Mead. This condo also includes a 2-car garage, offering ample parking and storage. Whether you're looking for a weekend retreat or a full-time residence, you'll appreciate the comfort provided by the newer A/C unit. Experience the ideal blend of desert living and small-town charm in this exceptional Boulder City home.
Property Features
Property Type: Residential - Condominium
Cooling: Central Air, Electric
Fireplaces: 1
Garage: 2 car attached
Heating: Central, Gas
Home Style: Two Story
Lot Size: 0.08 Acres
Roof Type: Tile
Stories: 2.0
Taxes: $1,266
Year Built: 1997
Amenities
Ceiling Fan(s)
Window Treatments
Balcony
Sprinkler/Irrigation
Feature Descriptions
Appliances: Dryer, Disposal, Gas Range, Microwave, Refrigerator, Washer
Association Amenities: Pool, RV Parking, Spa/Hot Tub
Community Features: Pool
Fencimg: None
Fireplace: Gas, Living Room
Flooring: Carpet, Laminate, Tile
HOA Fee: 285/ Monthly
Hot Tub: Yes
Laundry: Gas Dryer Hookup, Laundry Room
Lot: Drip Irrigation/Bubblers, Desert Landscaping, Landscaped, < 1/4 Acre
Parcel#: 186-04-116-071
Parking: Attached, Garage, Garage Door Opener, Open, Private
Parking Notes: Attached, Garage, Garage Door Opener, Open, Private
Patio/Porch: Balcony
Pool: Community
Sewer: Public Sewer
Swimming Pool: Yes
Utilities: Underground Utilities
Water: Public
Window: Blinds, Double Pane Windows
Room Sizes
Living Room: 17 X 15
Dining Room: 10 X 10
Bedroom 3: 10 X 10
Bedroom 2: 12 X 12
Primary Bedroom: 13 X 12
Local Schools
High School: Boulder City
Middle School: Garrett Elton M.
Elementary School: Mitchell,King, Martha
Listed By / Shown By
Listed By
Agency Name: Trending Realty Group, LLC
Agency Contact: heidilstevens@yahoo.com
Agent Name: Heidi Stevens

Shown By
Agent Name: Mahsa Mehrab
Agent Phone: Cell: (206) 687-5157
Agency Title: Wardley Real Estate

Estimate Your Payment
Estimated Payment
$ 1,462.13 per month $1,260.38 Principal & Interest $105.50 Property Tax $96.25 Homeowner's InsuranceChange Payment Information




"GLVAR MLS deems information realiable but not guaranteed."
Listing data compilation and photo(s) © 2026 Greater Las Vegas Association of REALTORS® MLS , All Rights Reserved.
Privacy Policy / DMCA Notice / ADA Accessibility


This site is hosted, designed and copyright
© 1994 - 2026 by
Delta Media Group, Inc. -- Patent Pending --
Agent License Information: S.0187682
104 Harbor View Drive , Unit 104 | MLS# 2787383
This condo located at 104 Harbor View Drive , Unit 104, Boulder City, NV 89005 is currently listed for sale with an asking price of $330,000. This property was built in 1997 and has 3 bedrooms and 2 full baths with 1348 sq. ft. Harbor View Drive , Unit 104 is located in the Bay View-Boulder City Sub #77 Amd subdivision. Search Bay View-Boulder City Sub #77 Amd real estate on mahsamehrabkhani.wardleyre.com today.